1240 SW 124th Street Unit: 10C
SEE ALL PHOTOS
1240 SW 124th Street Unit: 10C
Provided by NWMLS, Bought with Windermere West Metro and Listed by Stephen Macdonald, 425-242-6440 at COMPASS
Sold

1240 SW 124th Street Unit: 10C

1240 SW 124th Street Unit: 10C, Burien, WA 98146

$499,950
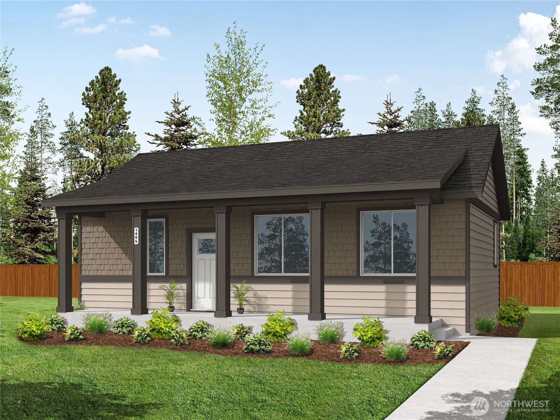
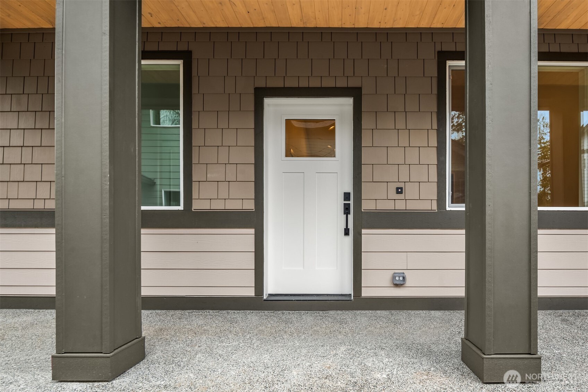
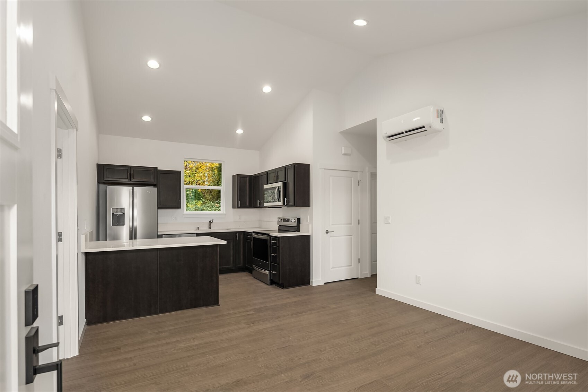
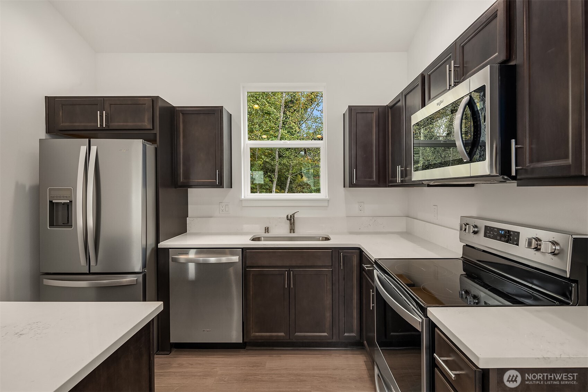
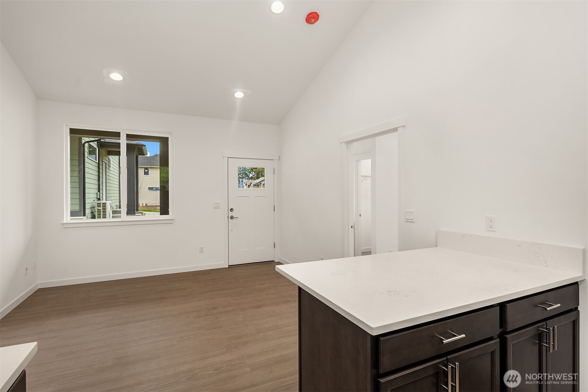
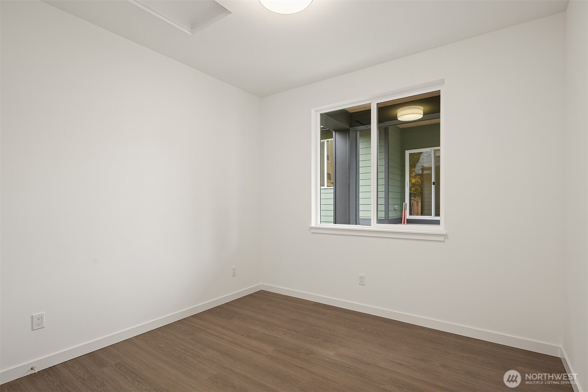
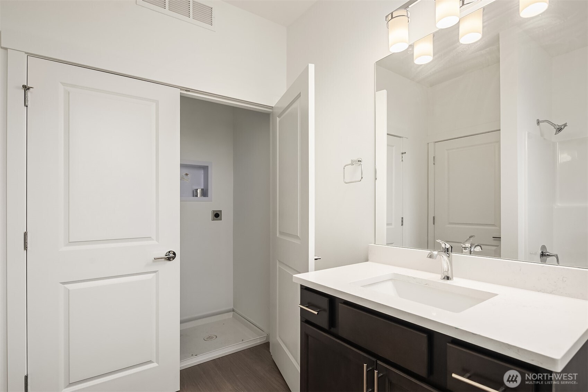
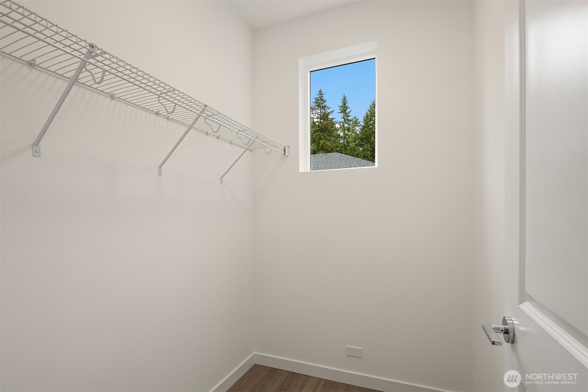
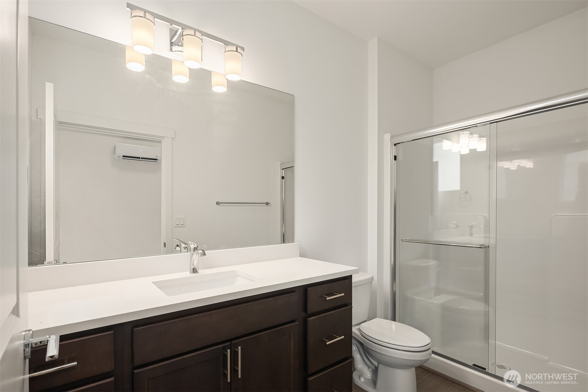
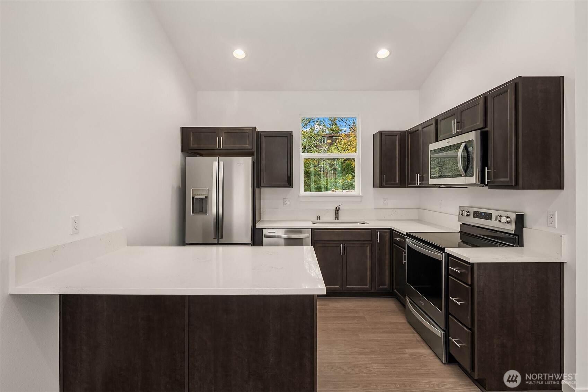
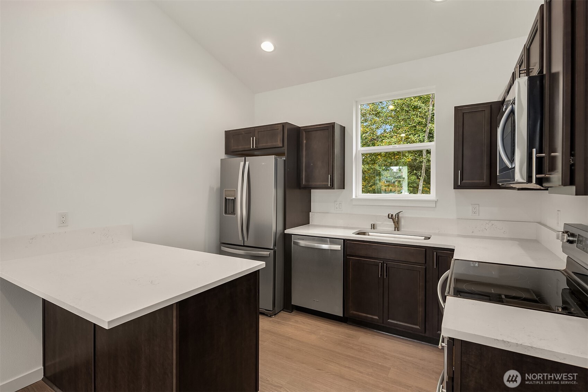
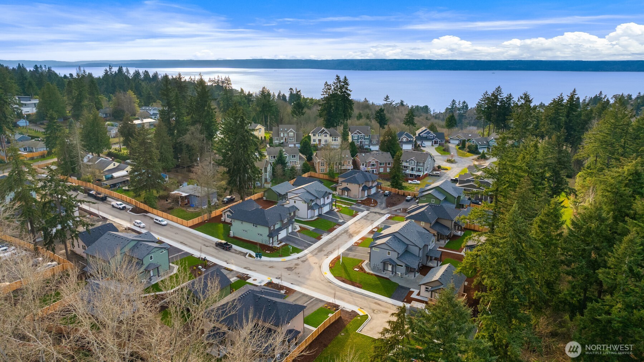
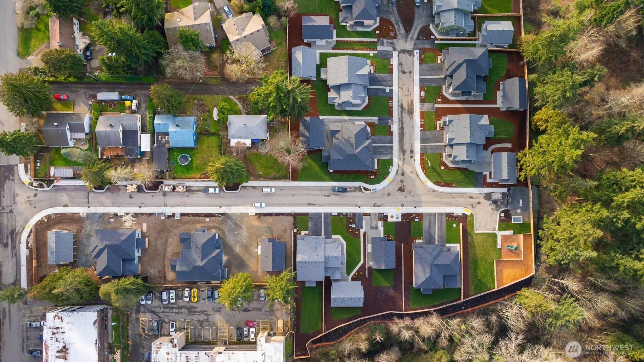
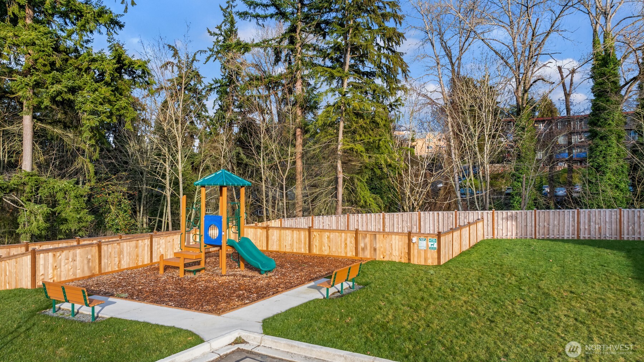
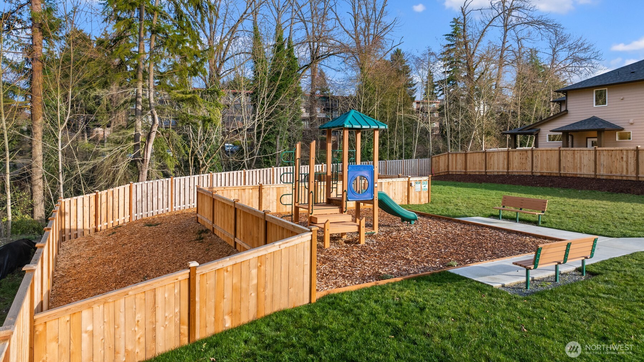
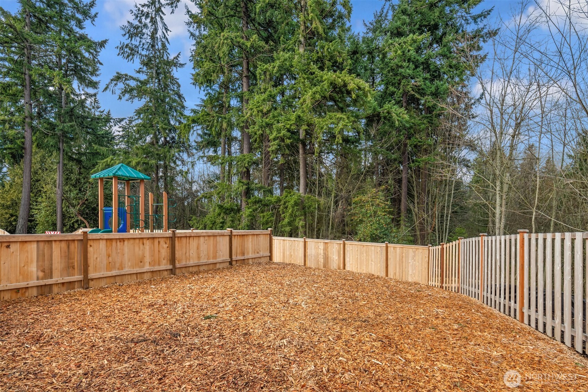
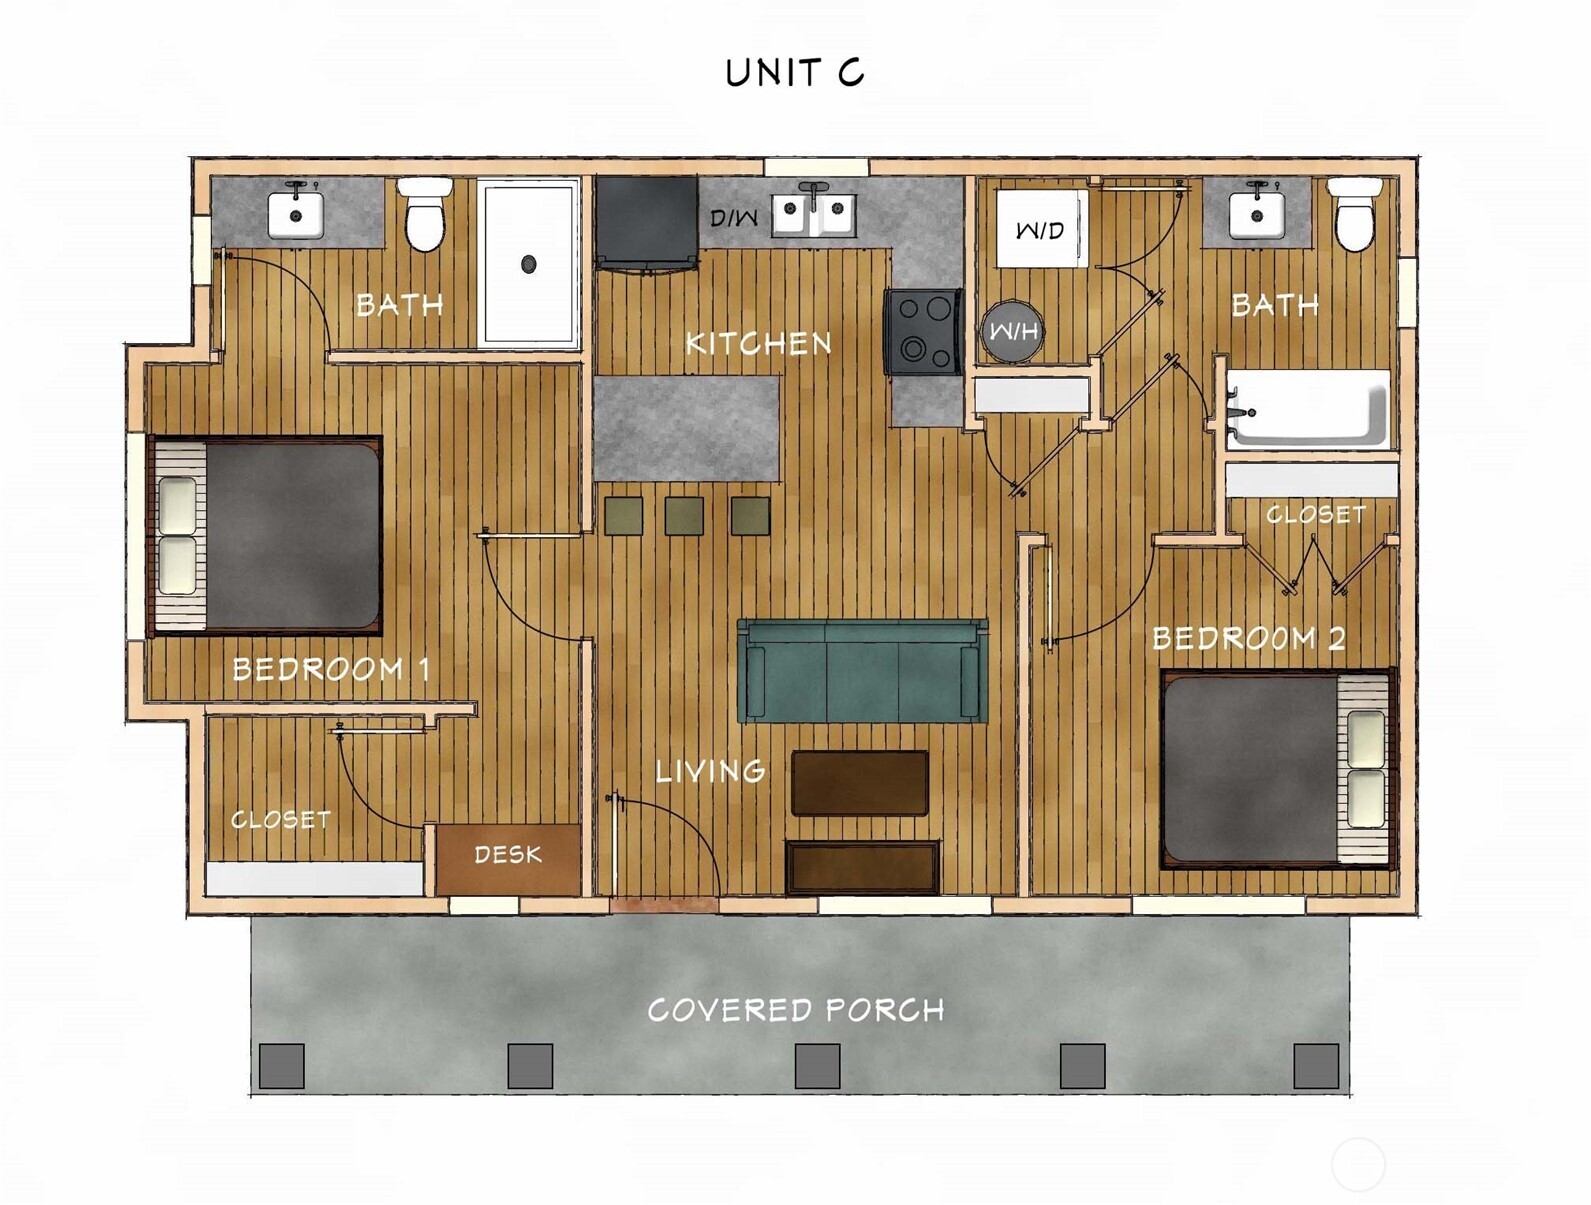
Welcome to this charming single level cottage, thoughtfully designed for modern living. Enter through the covered porch and take in the vaulted ceilings and refined finishes. Prepare meals in the expertly planned kitchen with its quartz countertops and SS appliances, and relax in your cozy living area with dining space. Fully fenced, peaceful fenced backyard, perfect for relaxation. Additionally, there are two spacious bedrooms w/ en suite baths and the laundry area. This home has A/C, one parking space and sits in a wonderful cul-de-sac community featuring a dog run and a playground.

2
beds

2
baths

800 Sq.Ft. LIVING AREA

4,244 Sq.Ft. lot

Stephen Macdonald

Stephen Macdonald

Features & Amenities

Interior

  • total bedrooms2
  • Total bathrooms2
  • full bathroom1
  • three quarter bathroom1
  • Laundry room Electric Dryer Hookup, Washer Hookup
  • Flooring Vinyl Plank, Carpet
  • APPLIANCES Dishwasher(s), Disposal, Microwave(s), Refrigerator(s), Stove(s)/Range(s)
  • other interior Features Cooking-Electric, Dryer-Electric, Ground Floor, Insulated Windows, Vaulted Ceiling(s), Washer, Water Heater

Area & Lot

  • Status Sold
  • Date Sold December 8, 2025
  • Living Area800 Sq.Ft.
  • Total Area800 Sq.Ft.
  • Lot Area4,244 Sq.Ft.
  • MLS® ID2394851
  • TypeCondo
  • YEAR BUILT2025
  • NeighborhoodSeattle
  • Elementary SchoolHazel Vly Elem
  • Middle SchoolCascade Mid
  • High SchoolHighline High
  • School DistrictHighline

Exterior

  • STORIES1
  • roofComposition
  • lot featuresAdjacent to Public Land, Cul-De-Sac, Curbs, Paved, Sidewalk
  • parkingOff Street
  • HEAT TYPEDuctless
  • AIR CONDITIONINGDuctless
  • other exterior FeaturesCement/Concrete

Financial

  • Sales Price$499,950
  • Real Estate Tax $932/yr
  • HOA $75/mo

Seattle

Explore the neighborhoods below to see why so many people end up calling it home.

Explore

Built on Client Care

From first showing to final closing, The Macdonald Group provides trusted guidance, professional insight, and personalized support designed to help clients move forward with confidence and ease.

Follow Us on Instagram