12604 177th Place SE
SEE ALL PHOTOS
12604 177th Place SE
Provided by NWMLS, Bought with CENTURY 21 North Homes Realty and Listed by Jack Macdonald, 425-242-6440 at COMPASS
Sold

12604 177th Place SE

12604 177th Place SE, Renton, WA 98059

$695,000
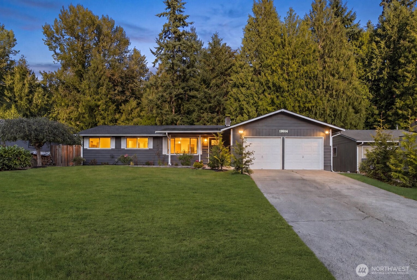
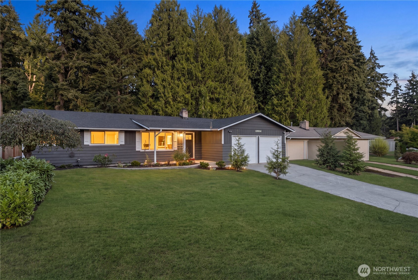
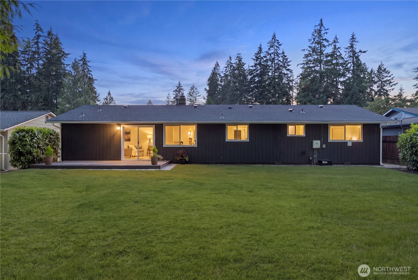
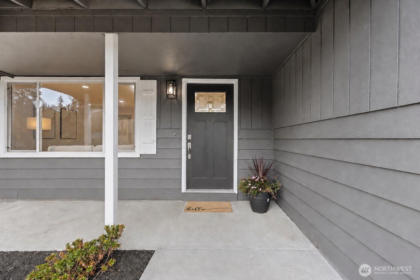
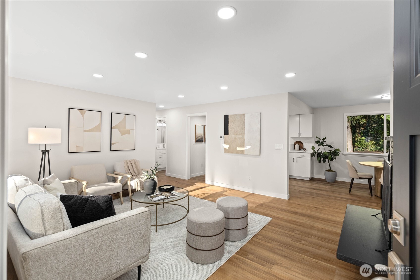
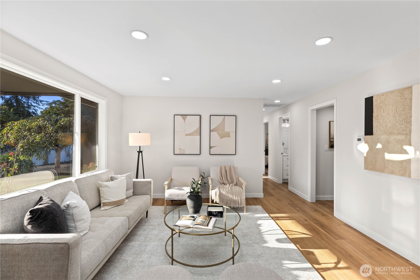
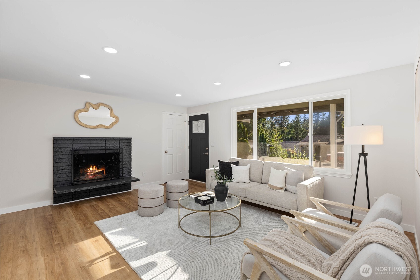
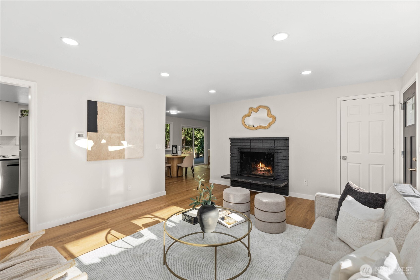
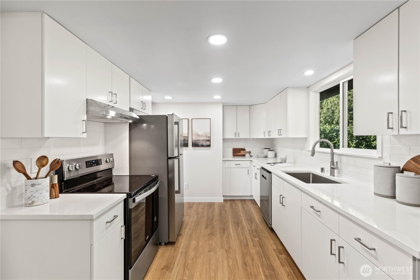
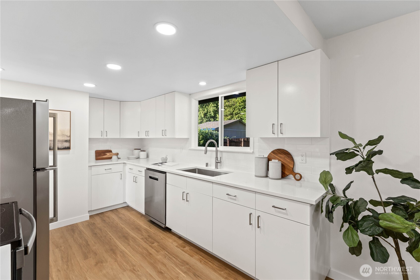
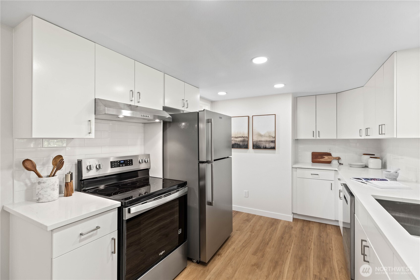
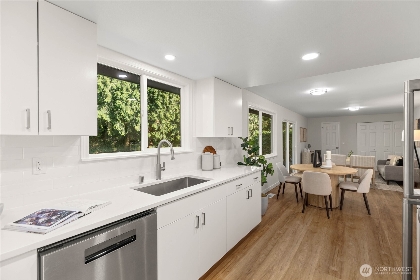
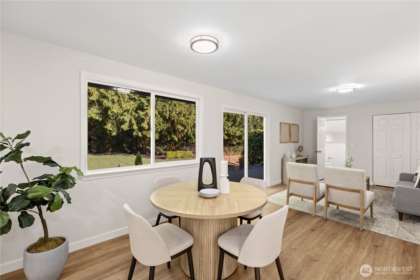
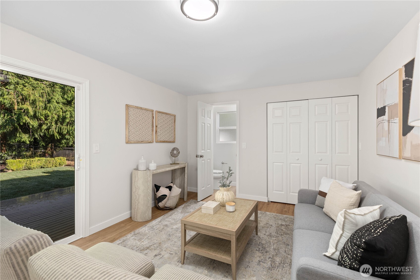
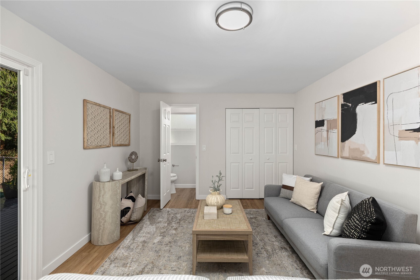
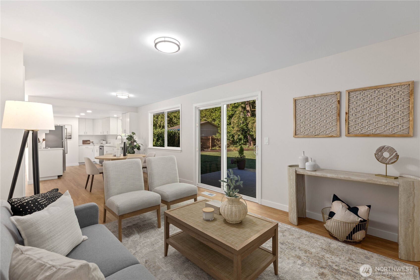
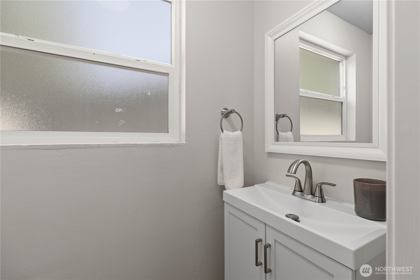
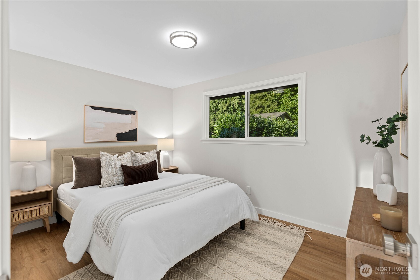
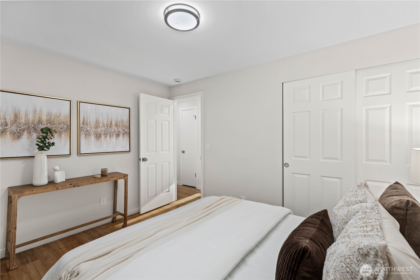
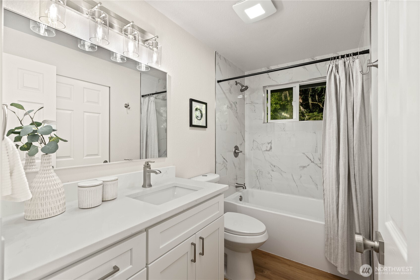
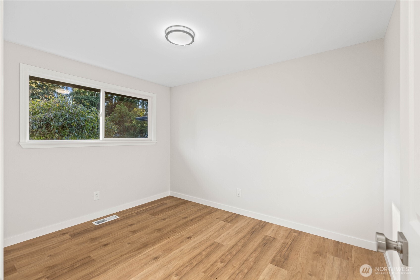
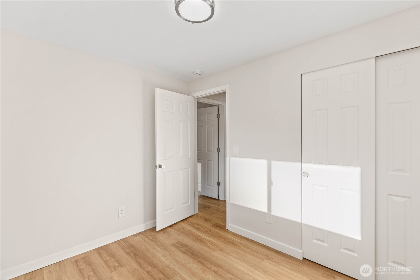
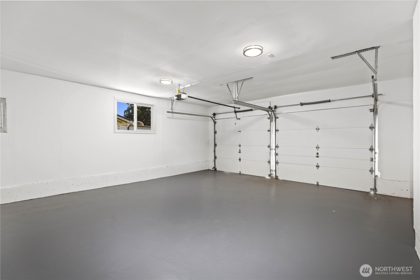
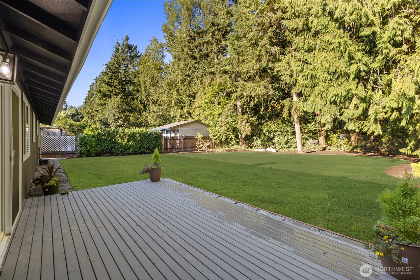
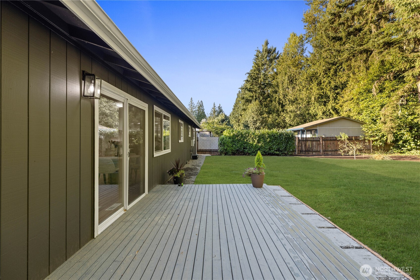
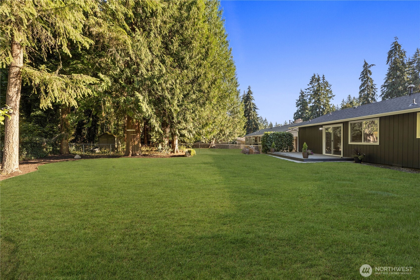
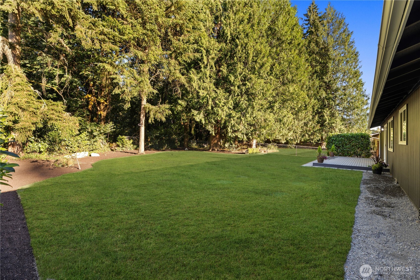
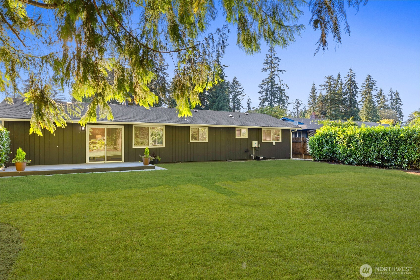
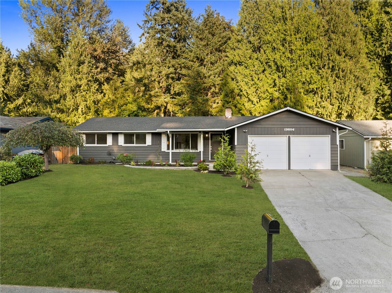
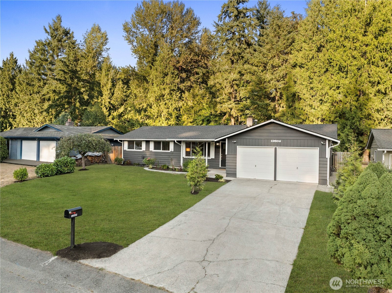
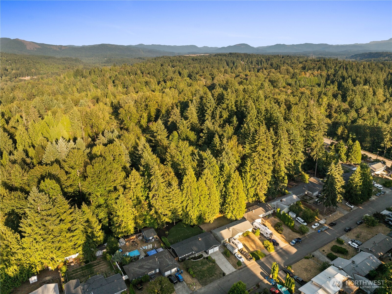
Beautifully renovated rambler on a quiet, no-through street in the sought-after Issaquah School District. Step into a bright, open living room with wide-plank flooring and recessed lighting, flowing seamlessly into the dining area and updated kitchen with quartz countertops, an undermount sink, stainless-steel appliances, crisp white cabinetry and a subway-tile backsplash. Large windows fill the home with natural light and frame peaceful greenbelt views. Down the hall, three comfortable bedrooms and a refreshed bathroom offer separation from the main living spaces. A sliding door opens to a generous deck and expansive backyard bordered by mature evergreens, perfect for dining, games, entertaining or unwinding. Extensive improvements include fresh interior and exterior paint, updated lighting, a new water heater, upgraded crawl space insulation and vapor barrier, a new roof, a brand new septic system and a finished two-car garage with epoxy flooring. Move-in ready and ready to enjoy!

3
beds

2
baths

1,190 Sq.Ft. LIVING AREA

9,520 Sq.Ft. lot

Stephen Macdonald

Stephen Macdonald

Features & Amenities

Interior

  • total bedrooms3
  • Total bathrooms2
  • full bathroom1
  • half bathroom1
  • Flooring Vinyl Plank
  • Fireplace Wood Burning
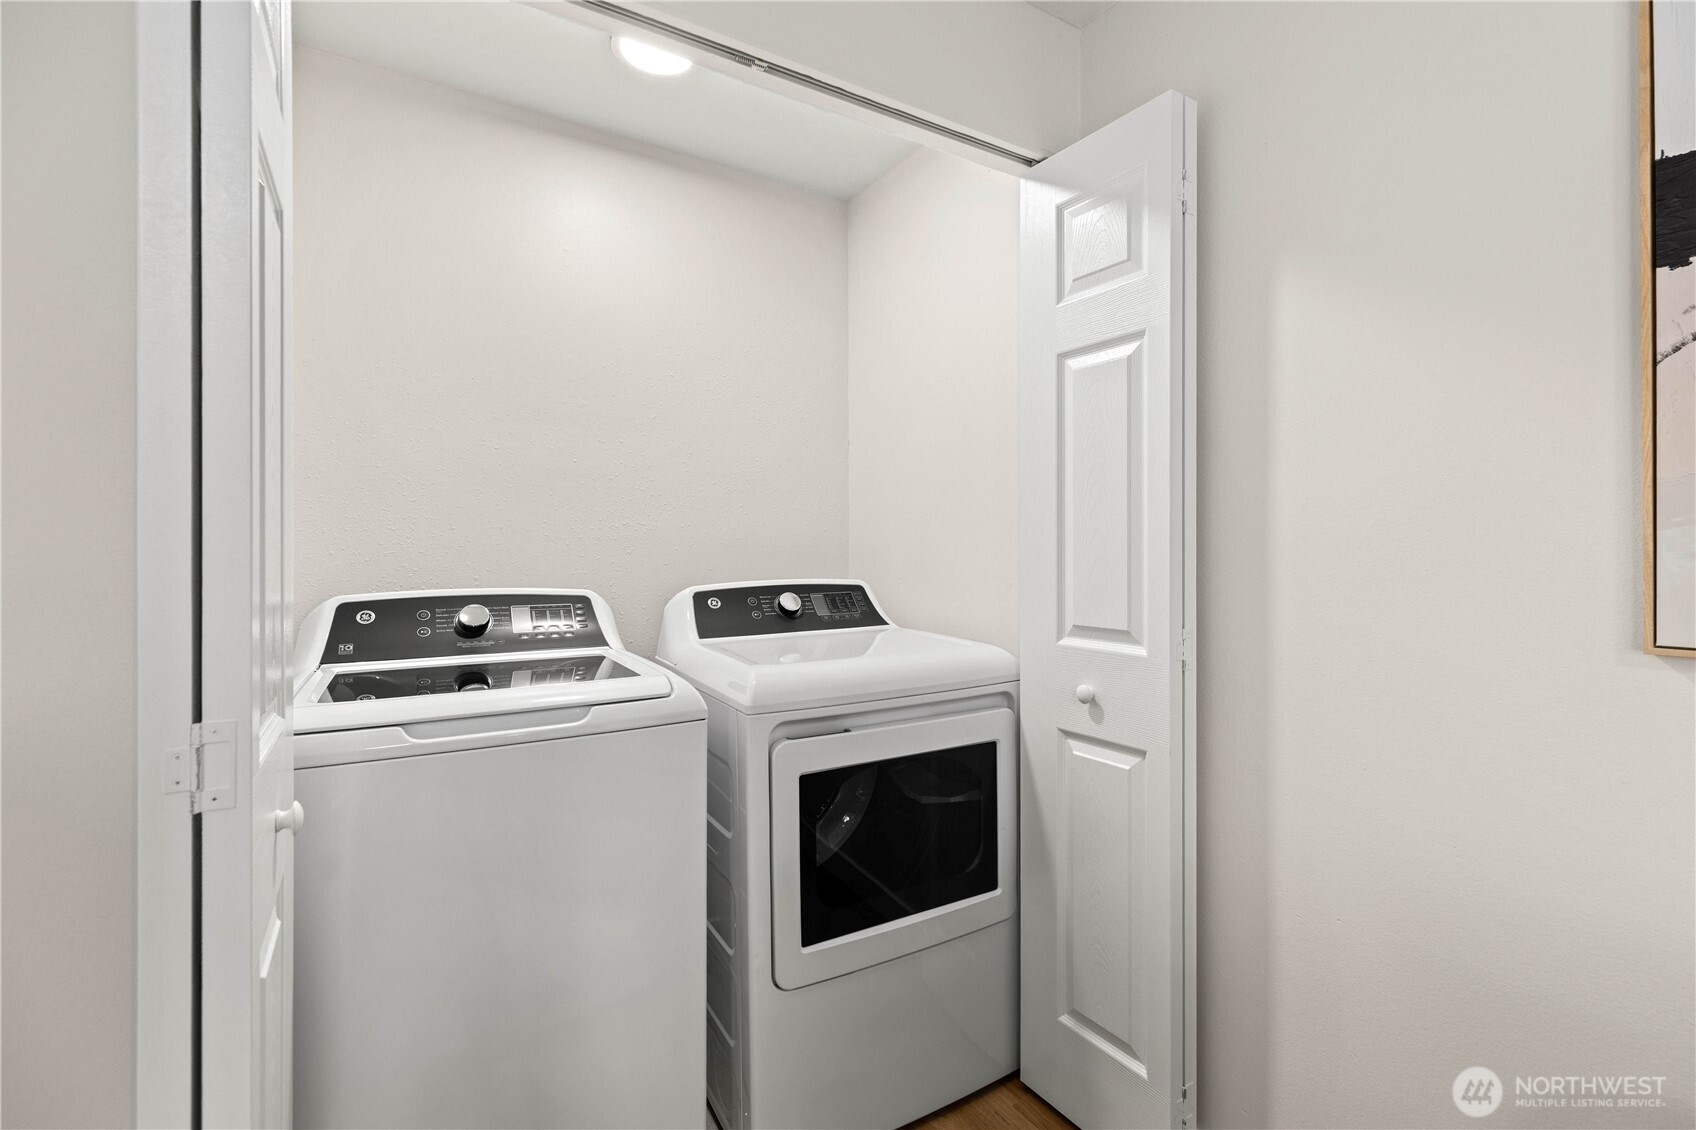
  • APPLIANCES Dishwasher, Dryer, Refrigerator, Stove(s)/Range(s), Washer
  • other interior Features Dining Room, Fireplace

Area & Lot

  • Status Sold
  • Date Sold September 25, 2026
  • Living Area1,190 Sq.Ft.
  • Total Area1,190 Sq.Ft.
  • Lot Area9,520 Sq.Ft.
  • MLS® ID2514905
  • TypeResidential
  • YEAR BUILT1968
  • Elementary SchoolApollo Elem
  • Middle SchoolMaywood Mid
  • High SchoolLiberty Snr High
  • School DistrictIssaquah

Exterior

  • STORIES1
  • water SourcePublic
  • roofComposition
  • lot featuresPaved
  • parkingDriveway, Attached Garage
  • HEAT TYPEForced Air
  • AIR CONDITIONINGNone
  • sewerSeptic Tank
  • SubstructurePoured Concrete
  • security FeaturesFully Fenced
  • other exterior FeaturesWood

Financial

  • Sales Price$695,000
  • Real Estate Tax $6,432/yr
View Virtual Tour

Built on Client Care

From first showing to final closing, The Macdonald Group provides trusted guidance, professional insight, and personalized support designed to help clients move forward with confidence and ease.

Follow Us on Instagram