12625 NE 133rd Place
SEE ALL PHOTOS
12625 NE 133rd Place
Provided by NWMLS, Bought with Link Real Estate and Listed by Jack Macdonald, 425-242-6440 at COMPASS
Sold

12625 NE 133rd Place

12625 NE 133rd Place, Kirkland, WA 98034

$1,300,000
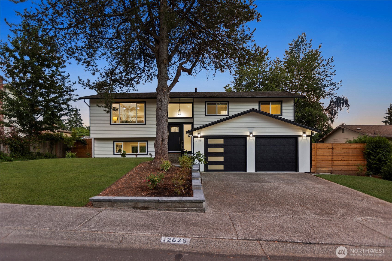
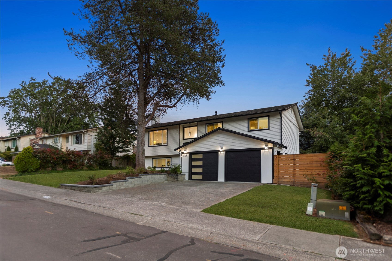
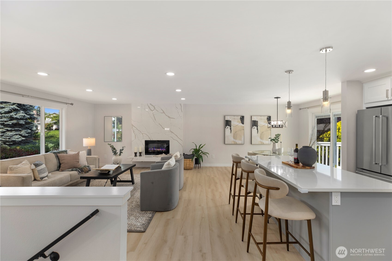
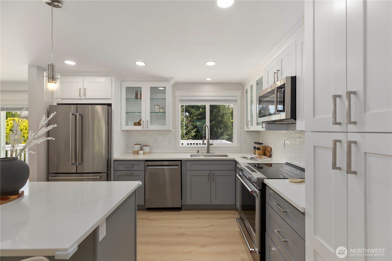
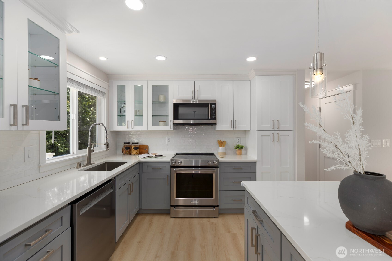
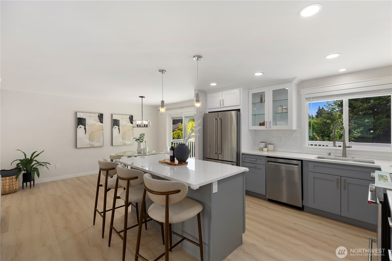
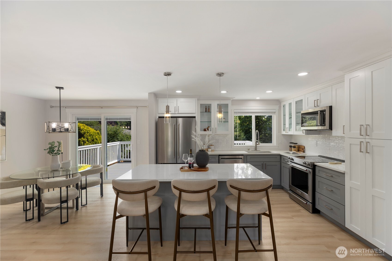
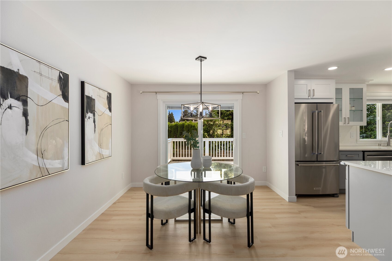
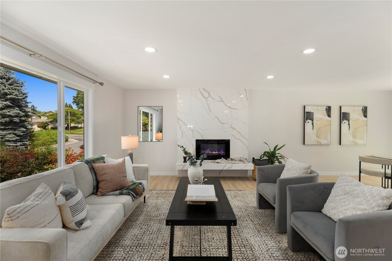
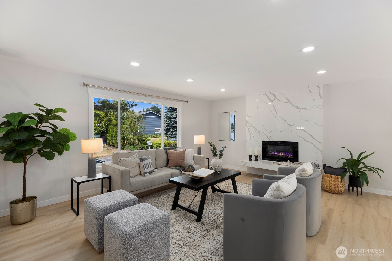
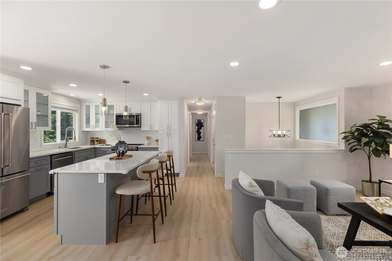
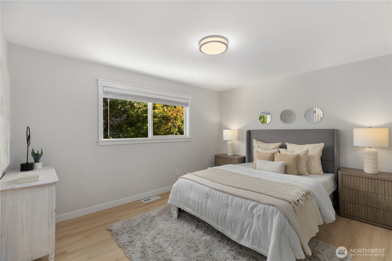
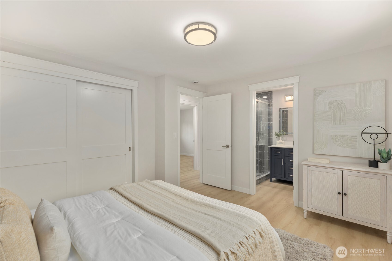
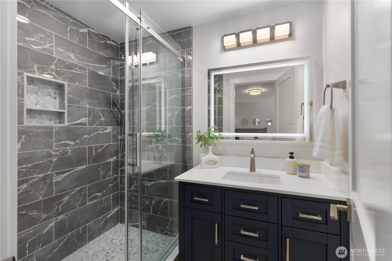
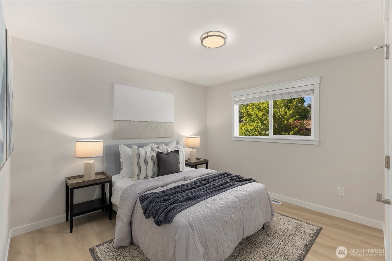
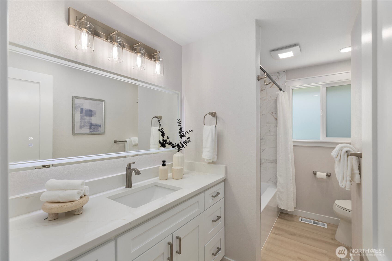
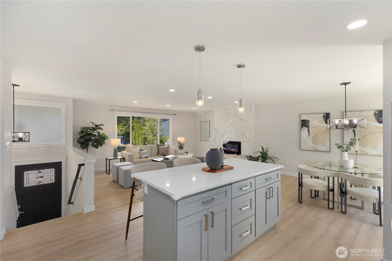
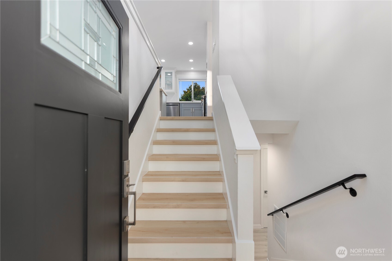
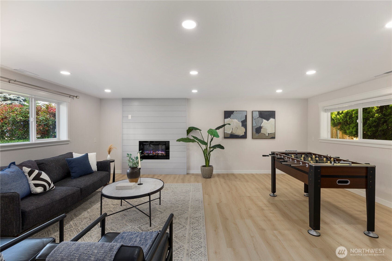
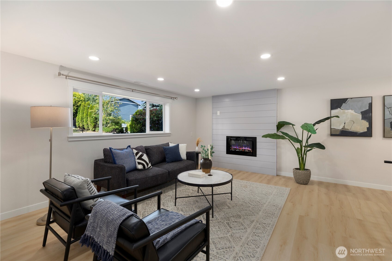
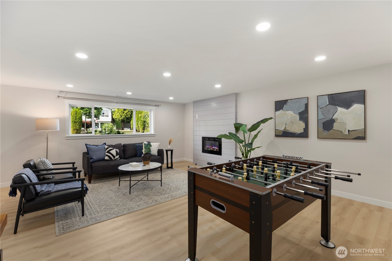
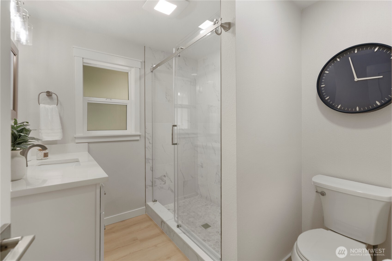
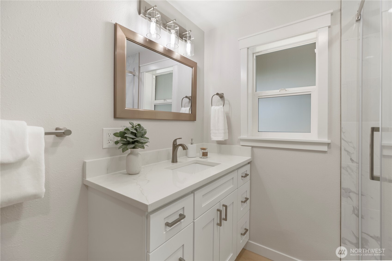
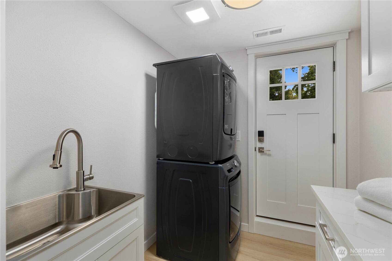
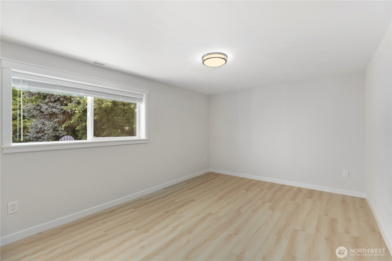
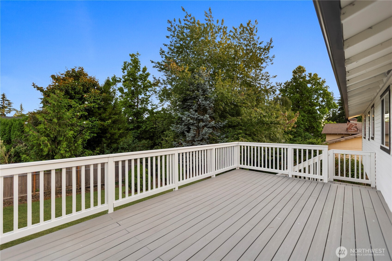
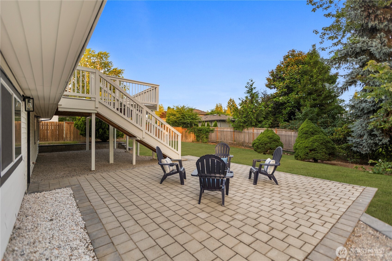
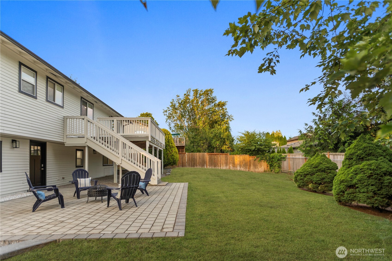
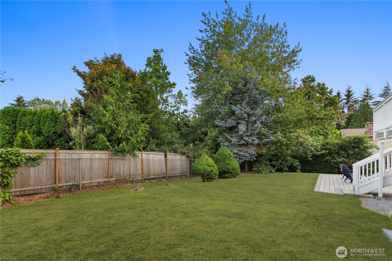
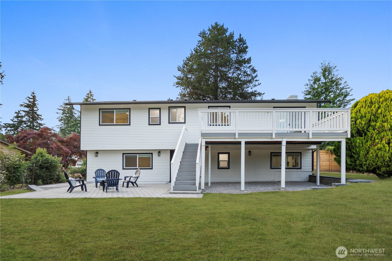
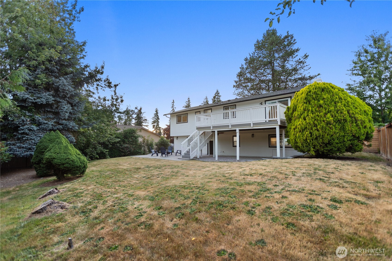
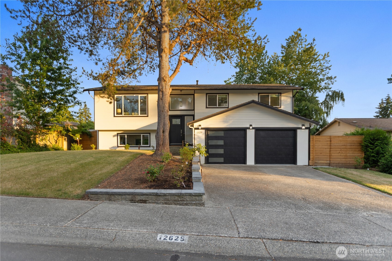
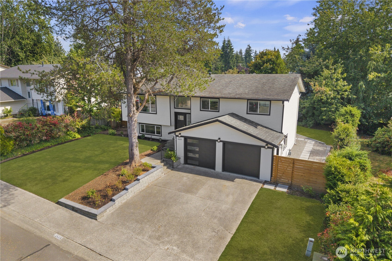
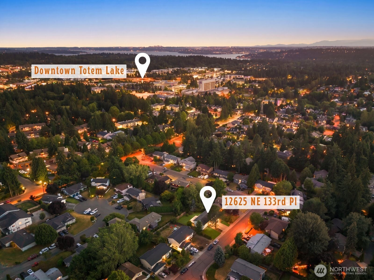
This stunning home recently underwent a $250,000+ transformation, creating a space where luxury design meets everyday functionality. Step inside to a light-filled living room anchored by a striking floor-to-ceiling fireplace. The open layout flows seamlessly into the dining area and updated kitchen, creating the perfect space for everyday living and entertaining. Upstairs, you'll find spacious bedrooms, including a private primary suite with a beautifully remodeled ensuite featuring a walk-in shower and designer finishes. The additional bathrooms have been thoughtfully updated with custom tile, quartz countertops, and modern fixtures. Downstairs offers a spacious, versatile family/bonus room, an additional bedroom and bathroom, and direct access to the oversized two-car garage. Outside, enjoy a fully-fenced backyard with a large paver patio, mature landscaping, and plenty of space to entertain or unwind. Ideally located just minutes from Totem Lake Village, parks, EvergreenHealth, major tech employers, shopping, dining, and I-405. This move-in-ready home combines timeless design, exceptional craftsmanship, and an unbeatable location within the award-winning Lake Washington School District.

4
beds

3
baths

2,140 Sq.Ft. LIVING AREA

7,875 Sq.Ft. lot

Stephen Macdonald

Stephen Macdonald

Features & Amenities

Interior

  • total bedrooms4
  • Total bathrooms3
  • full bathroom1
  • three quarter bathrooms2
  • Flooring Vinyl Plank
  • Fireplace Electric
  • APPLIANCES Dishwasher, Dryer, Microwave, Refrigerator, Stove(s)/Range(s), Washer
  • other interior Features Dbl Pane/Storm Window, Fireplace

Area & Lot

  • Status Sold
  • Date Sold August 3, 2026
  • Living Area2,140 Sq.Ft.
  • Total Area2,140 Sq.Ft.
  • Lot Area7,875 Sq.Ft.
  • MLS® ID2546086
  • TypeResidential
  • YEAR BUILT1978
  • NeighborhoodKirkland
  • Elementary SchoolMuir Elem
  • Middle SchoolKamiakin Middle
  • High SchoolJuanita High
  • School DistrictLake Washington

Exterior

  • water SourcePublic
  • roofComposition
  • lot featuresCurbs, Paved, Sidewalk
  • parkingAttached Garage
  • HEAT TYPEForced Air
  • AIR CONDITIONINGNone
  • sewerSewer Connected
  • SubstructurePoured Concrete
  • security FeaturesFully Fenced
  • other exterior FeaturesMetal/Vinyl

Financial

  • Sales Price$1,300,000
  • Real Estate Tax $9,284/yr
View Virtual Tour

Kirkland

47.6766° N, -122.2072° W

Explore

Built on Client Care

From first showing to final closing, The Macdonald Group provides trusted guidance, professional insight, and personalized support designed to help clients move forward with confidence and ease.

Follow Us on Instagram