Leave a Message

By providing your contact information to Macdonald Group, your personal information will be processed in accordance with Macdonald Group's Privacy Policy. By checking the box(es) below, you expressly consent to receive marketing or promotional real estate communication from Macdonald Group in the manner selected by you. For SMS text messages, message frequency varies. Message and data rates may apply. Consent is not a condition of purchase of any goods or services. You may opt out of receiving further communications from Macdonald Group at any time. To opt out of receiving SMS text messages, reply STOP to unsubscribe. SMS text messaging is subject to our Terms of Use.

Thank you for your message. We will be in touch with you shortly.

14219 NE 64th Court
14219 NE 64th Court
14219 NE 64th Court
14219 NE 64th Court
14219 NE 64th Court
14219 NE 64th Court
14219 NE 64th Court
14219 NE 64th Court
14219 NE 64th Court
14219 NE 64th Court
14219 NE 64th Court
14219 NE 64th Court
14219 NE 64th Court
14219 NE 64th Court
14219 NE 64th Court
14219 NE 64th Court
14219 NE 64th Court
14219 NE 64th Court
14219 NE 64th Court
14219 NE 64th Court
14219 NE 64th Court
14219 NE 64th Court
14219 NE 64th Court
14219 NE 64th Court
14219 NE 64th Court
14219 NE 64th Court
14219 NE 64th Court
14219 NE 64th Court
14219 NE 64th Court
14219 NE 64th Court
14219 NE 64th Court
14219 NE 64th Court
14219 NE 64th Court
14219 NE 64th Court
SEE ALL PHOTOS
14219 NE 64th Court
14219 NE 64th Court
14219 NE 64th Court
14219 NE 64th Court
14219 NE 64th Court
14219 NE 64th Court
14219 NE 64th Court
14219 NE 64th Court
14219 NE 64th Court
14219 NE 64th Court
14219 NE 64th Court
14219 NE 64th Court
14219 NE 64th Court
14219 NE 64th Court
14219 NE 64th Court
14219 NE 64th Court
14219 NE 64th Court
14219 NE 64th Court
14219 NE 64th Court
14219 NE 64th Court
14219 NE 64th Court
14219 NE 64th Court
14219 NE 64th Court
14219 NE 64th Court
14219 NE 64th Court
14219 NE 64th Court
14219 NE 64th Court
14219 NE 64th Court
14219 NE 64th Court
14219 NE 64th Court
14219 NE 64th Court
14219 NE 64th Court
14219 NE 64th Court
14219 NE 64th Court
Provided by NWMLS, Listed by Jack Macdonald, 425-242-6440 at COMPASS
Pending

14219 NE 64th Court

14219 NE 64th Court, Redmond, WA 98052

$1,275,000
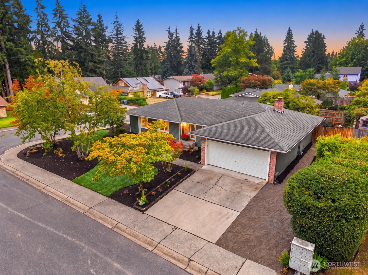
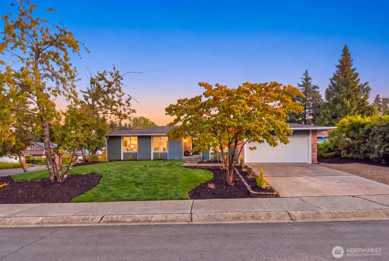
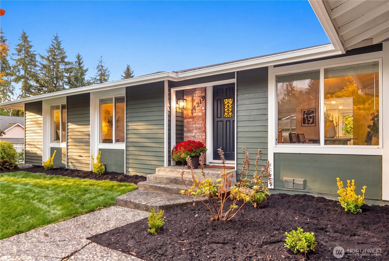
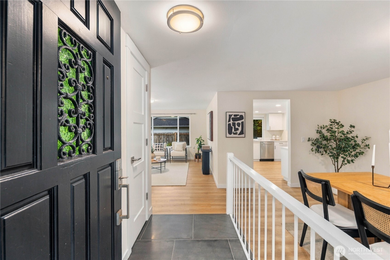
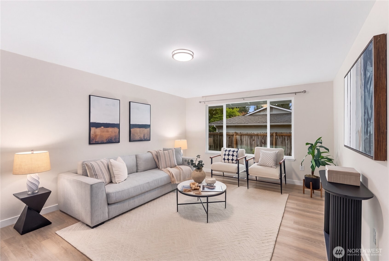
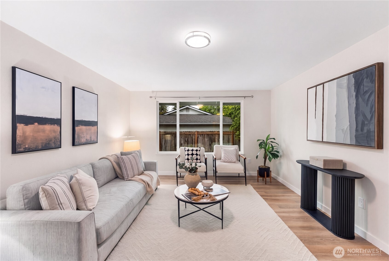
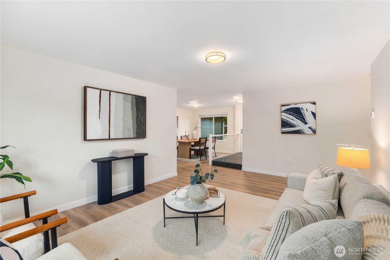
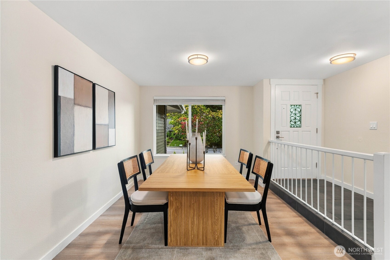
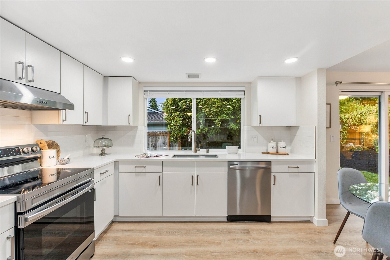
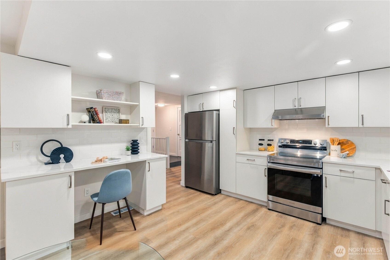
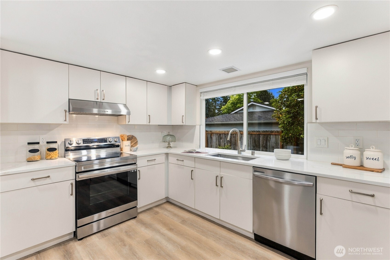
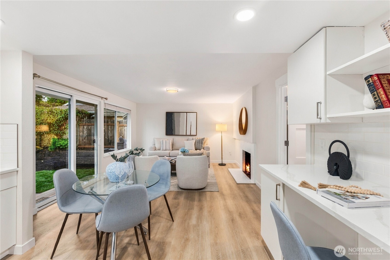
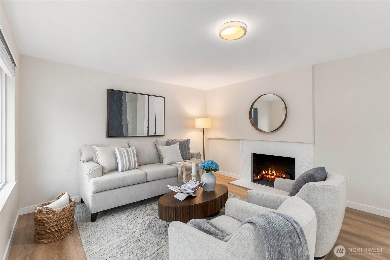
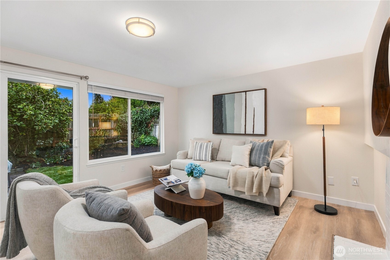
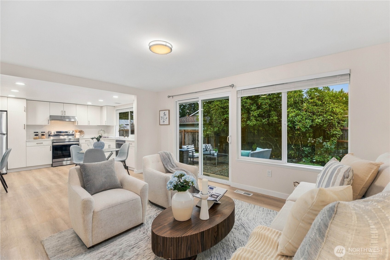
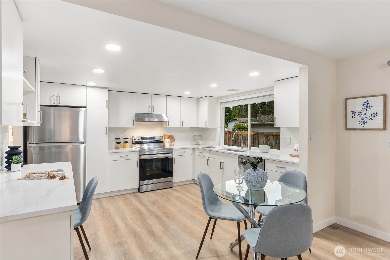
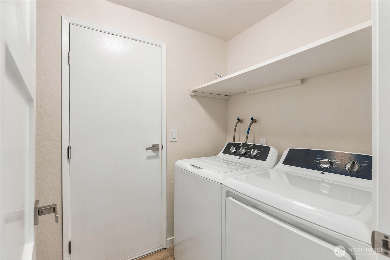
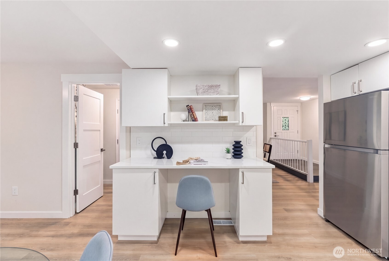
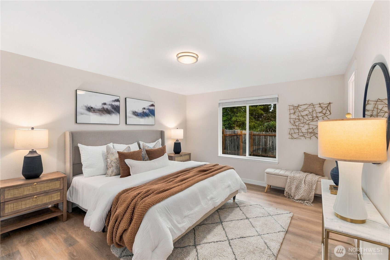
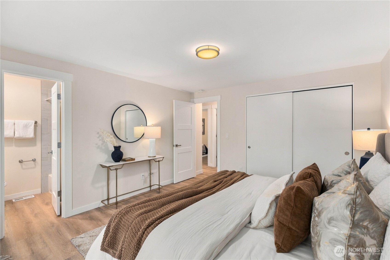
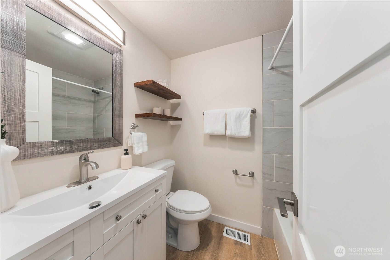
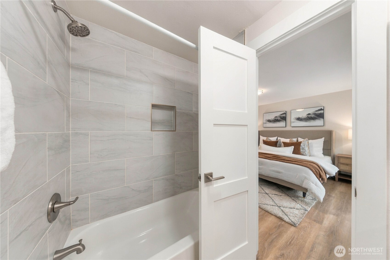
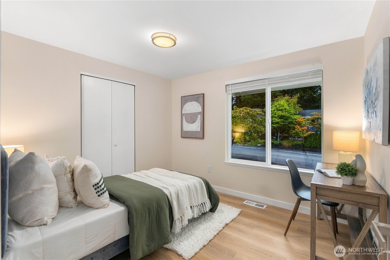
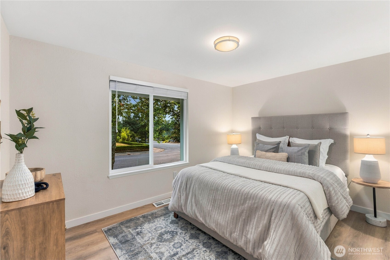
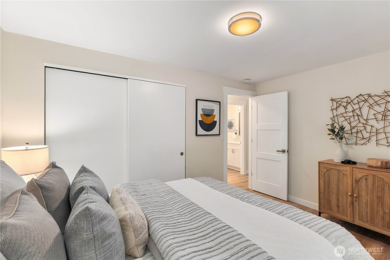
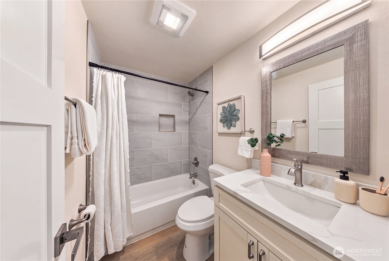
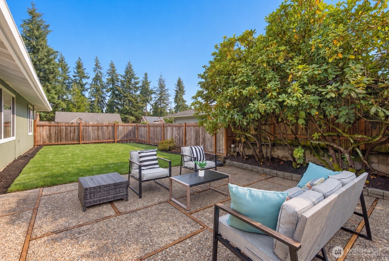
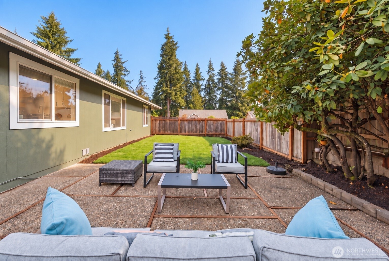
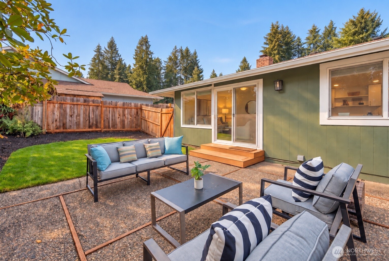
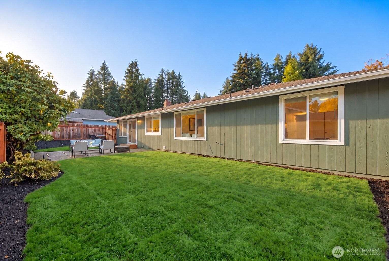
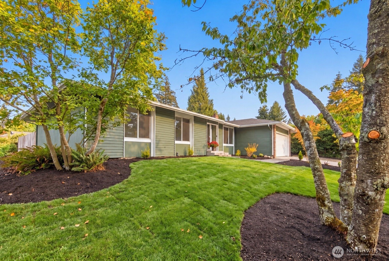
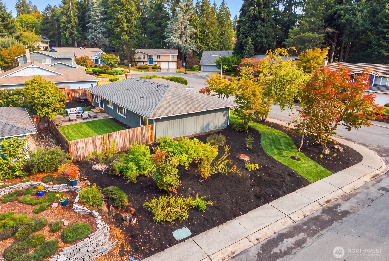
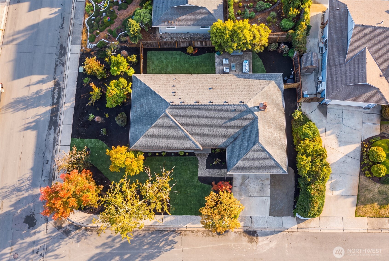
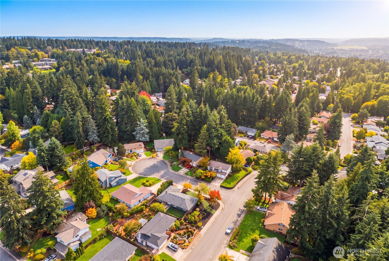
Beautifully remodeled and move in ready, this light filled Redmond rambler offers 3 bedrooms, 2 bathrooms and a spacious corner lot. A rare and highly functional floor plan combines the open concept flow buyers love with two distinct living spaces, providing valuable separation without making the home feel closed off. The dedicated dining area comfortably accommodates a full size table and connects easily to the updated kitchen, complete with quartz countertops, shaker cabinetry, stainless steel appliances and a subway tile backsplash. The second living space is warmed by a cozy fireplace and opens to the private backyard, creating a seamless connection for indoor and outdoor living. The spacious primary bedroom is complemented by two additional bedrooms and beautifully renovated bathrooms. Updated flooring, fresh paint, modern lighting, new doors, trim and windows complete the interior. Outside, enjoy a fully fenced backyard with a spacious patio, refreshed landscaping and plenty of room to garden, play or host summer gatherings. One of the home's greatest advantages is its exceptional location, tucked near a quiet cul de sac with minimal through traffic while just minutes from both downtown Kirkland and downtown Redmond. Enjoy convenient access to waterfront parks, shopping, dining, entertainment and major commuter routes, all while coming home to a peaceful residential setting.

3
beds

2
baths

1,530 Sq.Ft. LIVING AREA

8,450 Sq.Ft. lot

Stephen Macdonald

Stephen Macdonald

Features & Amenities

Interior

  • total bedrooms3
  • Total bathrooms2
  • full bathrooms2
  • Flooring Ceramic Tile, Vinyl Plank
  • Fireplace Wood Burning
  • APPLIANCES Dishwasher, Disposal, Dryer, Microwave, Refrigerator, Stove(s)/Range(s), Washer
  • other interior Features Bath Off Primary, Dining Room, Fireplace

Area & Lot

  • Status Pending
  • Living Area1,530 Sq.Ft.
  • Total Area1,530 Sq.Ft.
  • Lot Area8,450 Sq.Ft.
  • MLS® ID2578232
  • TypeResidential
  • YEAR BUILT1975
  • NeighborhoodRedmond
  • View DescriptionTerritorial
  • Elementary SchoolFranklin Elem
  • Middle SchoolRose Hill Middle
  • High SchoolLake Wash High
  • School DistrictLake Washington

Exterior

  • STORIES1
  • water SourcePublic
  • roofComposition
  • lot featuresCorner Lot, Cul-De-Sac, Curbs, Paved, Sidewalk
  • parkingDriveway, Attached Garage
  • HEAT TYPEForced Air
  • AIR CONDITIONINGNone
  • sewerSewer Connected
  • SubstructurePoured Concrete
  • security FeaturesFully Fenced
  • other exterior FeaturesBrick, Wood

Financial

  • Sales Price$1,275,000
  • Real Estate Tax $10,906/yr
View Virtual Tour
image

Schedule a Showing

We would love to show you our beautiful property. Please select your preferred date and time below. An agent will be in touch shortly to confirm your appointment.

Schedule a Showing

We would love to show you our beautiful property. Please select your preferred date and time below. An agent will be in touch shortly to confirm your appointment.

Thank you for your interest in 14219 NE 64th Court, Redmond, WA 98052. We are reviewing your request and will be in touch shortly!

Mortgage Calculator

Estimate your monthly mortgage payment, including the principal and interest, property taxes, and HOA. Adjust the values to generate a more accurate rate.

All estimates are provided for informational purposes only. Actual amounts may vary.
$0,000 Your Payment 20 15 65
$0,000 Your Payment

Redmond

47.6739° N, -122.1215° W

Explore

Built on Client Care

From first showing to final closing, The Macdonald Group provides trusted guidance, professional insight, and personalized support designed to help clients move forward with confidence and ease.

Follow Us on Instagram