Leave a Message

By providing your contact information to Macdonald Group, your personal information will be processed in accordance with Macdonald Group's Privacy Policy. By checking the box(es) below, you expressly consent to receive marketing or promotional real estate communication from Macdonald Group in the manner selected by you. For SMS text messages, message frequency varies. Message and data rates may apply. Consent is not a condition of purchase of any goods or services. You may opt out of receiving further communications from Macdonald Group at any time. To opt out of receiving SMS text messages, reply STOP to unsubscribe. SMS text messaging is subject to our Terms of Use.

Thank you for your message. We will be in touch with you shortly.

15525 62nd Place NE
15525 62nd Place NE
15525 62nd Place NE
15525 62nd Place NE
15525 62nd Place NE
15525 62nd Place NE
15525 62nd Place NE
15525 62nd Place NE
15525 62nd Place NE
15525 62nd Place NE
15525 62nd Place NE
15525 62nd Place NE
15525 62nd Place NE
15525 62nd Place NE
15525 62nd Place NE
15525 62nd Place NE
15525 62nd Place NE
15525 62nd Place NE
15525 62nd Place NE
15525 62nd Place NE
15525 62nd Place NE
15525 62nd Place NE
15525 62nd Place NE
15525 62nd Place NE
15525 62nd Place NE
15525 62nd Place NE
15525 62nd Place NE
15525 62nd Place NE
15525 62nd Place NE
15525 62nd Place NE
15525 62nd Place NE
15525 62nd Place NE
15525 62nd Place NE
15525 62nd Place NE
15525 62nd Place NE
15525 62nd Place NE
15525 62nd Place NE
15525 62nd Place NE
15525 62nd Place NE
15525 62nd Place NE
SEE ALL PHOTOS
15525 62nd Place NE
15525 62nd Place NE
15525 62nd Place NE
15525 62nd Place NE
15525 62nd Place NE
15525 62nd Place NE
15525 62nd Place NE
15525 62nd Place NE
15525 62nd Place NE
15525 62nd Place NE
15525 62nd Place NE
15525 62nd Place NE
15525 62nd Place NE
15525 62nd Place NE
15525 62nd Place NE
15525 62nd Place NE
15525 62nd Place NE
15525 62nd Place NE
15525 62nd Place NE
15525 62nd Place NE
15525 62nd Place NE
15525 62nd Place NE
15525 62nd Place NE
15525 62nd Place NE
15525 62nd Place NE
15525 62nd Place NE
15525 62nd Place NE
15525 62nd Place NE
15525 62nd Place NE
15525 62nd Place NE
15525 62nd Place NE
15525 62nd Place NE
15525 62nd Place NE
15525 62nd Place NE
15525 62nd Place NE
15525 62nd Place NE
15525 62nd Place NE
15525 62nd Place NE
15525 62nd Place NE
15525 62nd Place NE
Provided by NWMLS, Listed by Stephen Macdonald, 425-242-6440 at COMPASS
For Sale

15525 62nd Place NE

15525 62nd Place NE, Kenmore, WA 98028

$1,999,500
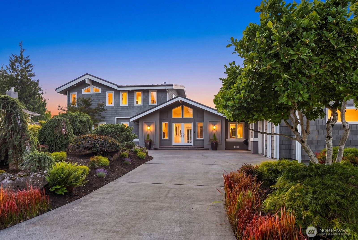
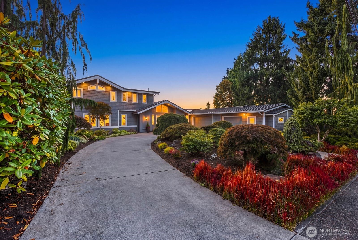
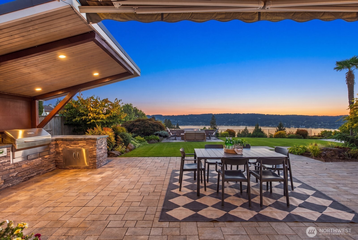
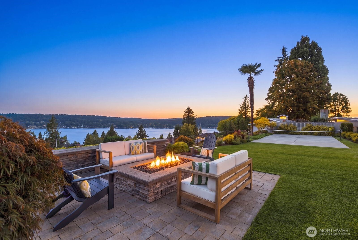
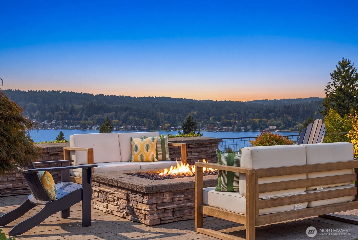
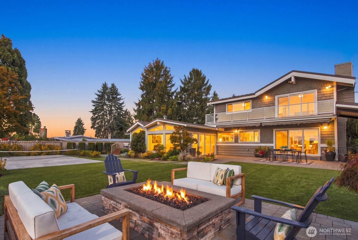
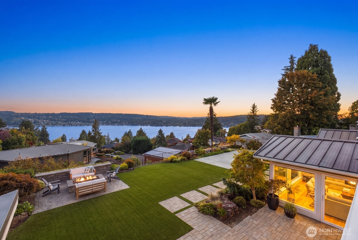
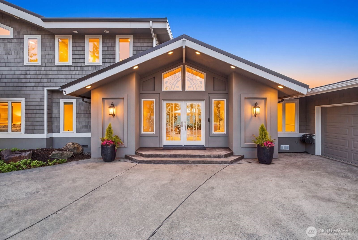
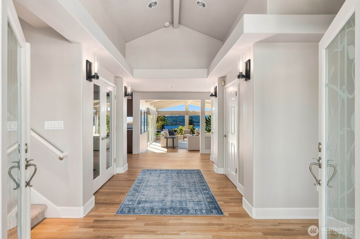
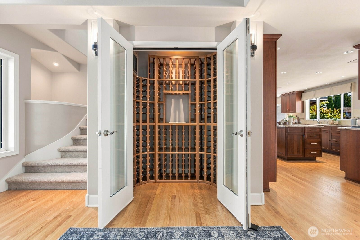
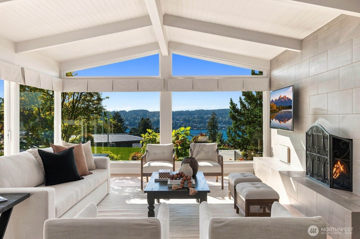
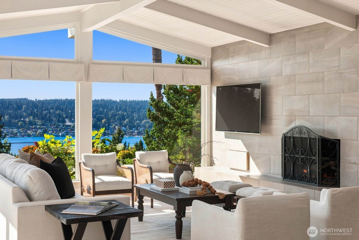
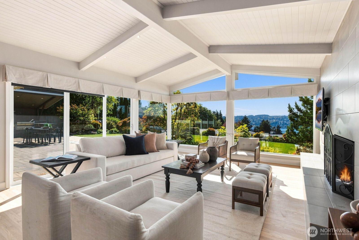
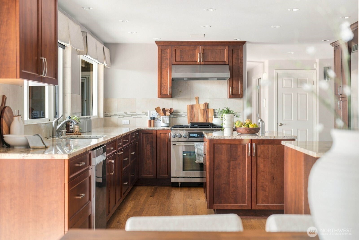
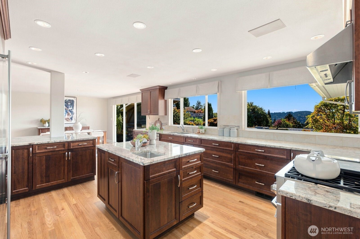
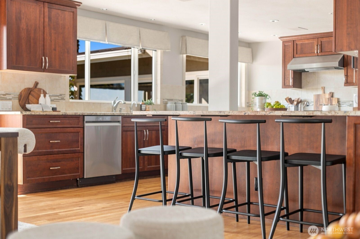
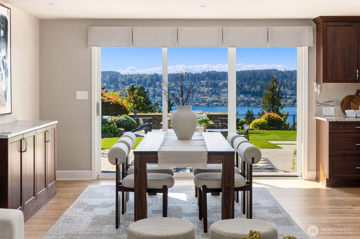
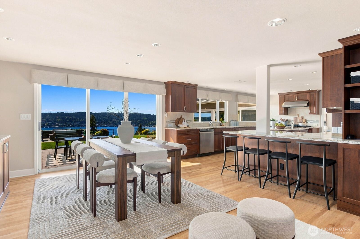
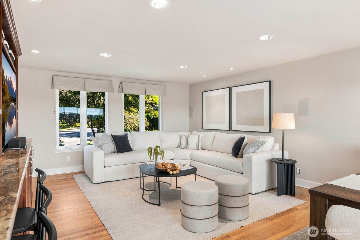
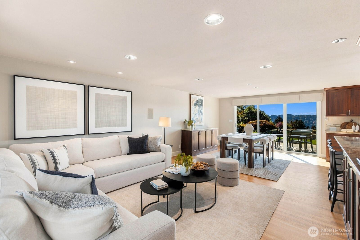
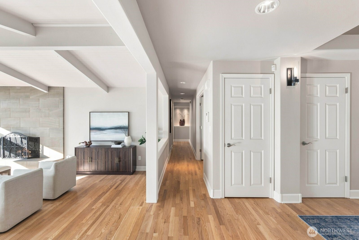
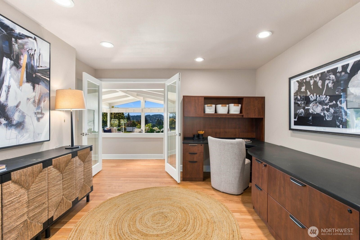
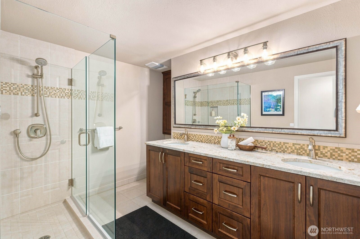
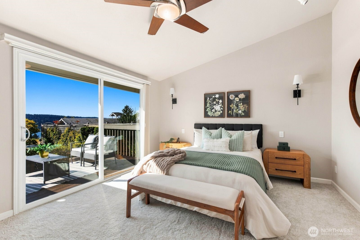
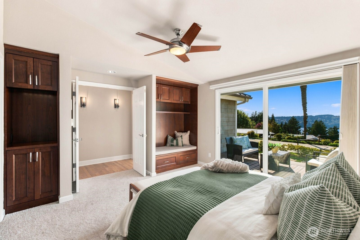
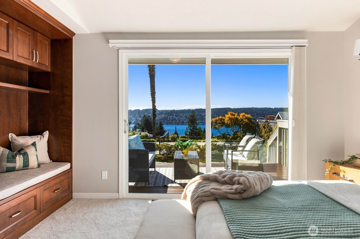
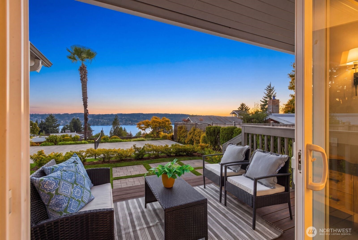
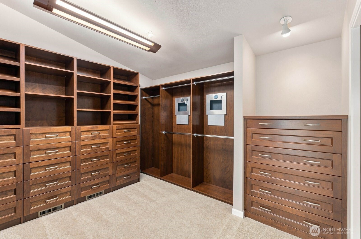
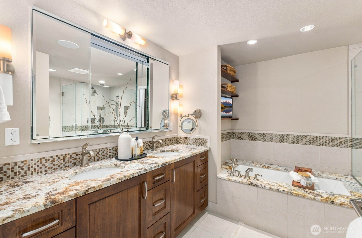
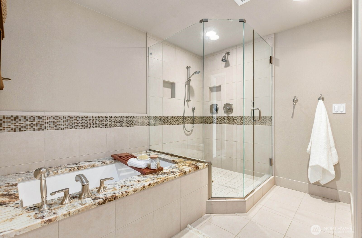
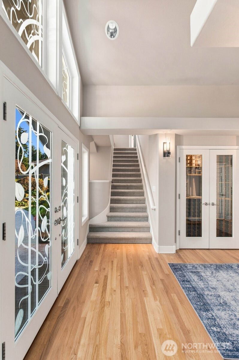
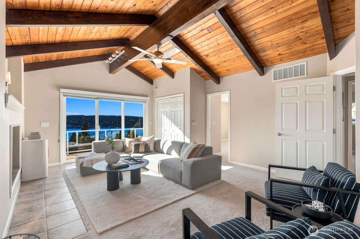
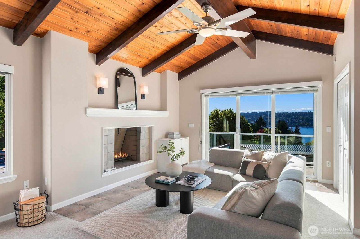
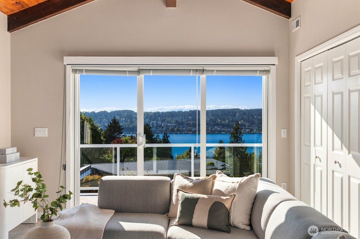
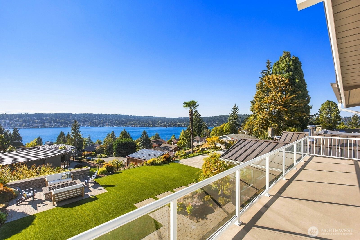
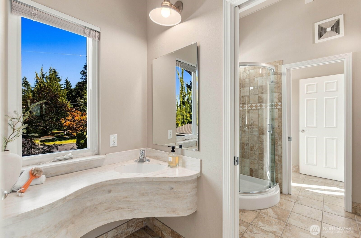
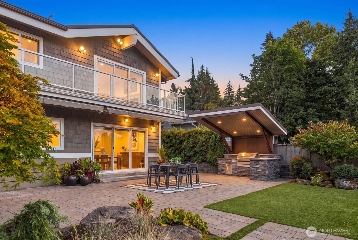
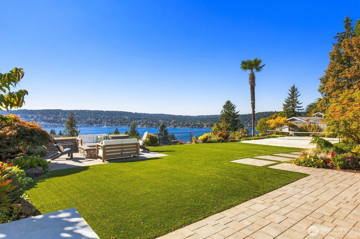
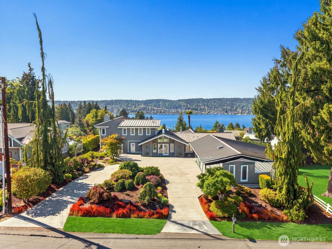
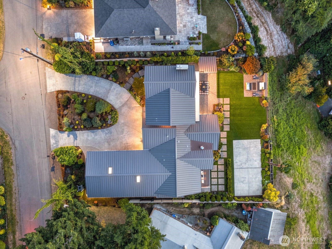
Commanding West facing panoramic views of Lake Washington and the Olympic Mountains, this exceptional Arrowhead home is designed for effortless indoor-outdoor living. Designed to capture the views at every turn, the light-filled main level flows from elegant living and family rooms to a private office and expansive view kitchen. The serene primary suite is a retreat of its own, featuring patio access and an impressive walk-in closet with custom cedar cabinetry. A second bedroom, full bath and powder room complete the main floor. Upstairs has two more spacious bedrooms, a 3/4 bath, and a view bonus room opening to a deck. The private, level backyard is an entertainer's dream with full-day sun, pickleball court, outdoor kitchen and living areas, generous patio, play lawn, and an oversized built-in fire pit for lingering summer evenings. A 3-car garage, A/C, mudroom, wine closet, metal roof, sprinkler and security systems, plus new paint and carpet complete this remarkable home.

9/13/2026 1:00PM - 4:00PM PDT

4
beds

4
baths

3,340 Sq.Ft. LIVING AREA

0.32 Acres lot

Stephen Macdonald

Stephen Macdonald

Features & Amenities

Interior

  • total bedrooms4
  • Total bathrooms4
  • full bathroom1
  • three quarter bathrooms2
  • half bathroom1
  • Flooring Ceramic Tile, Hardwood, Carpet
  • Fireplace Gas, Wood Burning
  • APPLIANCES Dishwasher, Disposal, Dryer, Microwave, Refrigerator, Stove(s)/Range(s), Washer
  • other interior Features Bath Off Primary, Ceiling Fan(s), Dbl Pane/Storm Window, Dining Room, Fireplace, French Doors, High Tech Cabling, Jetted Tub, Loft, Pantry, Security System, Skylight(s), Vaulted Ceiling(s), Walk-In Closet(s), Water Heater, Wine Cellar, Wired for Generator

Area & Lot

  • Status For Sale
  • OPEN HOUSE

    9/13/2026 1:00PM - 4:00PM PDT

  • Living Area3,340 Sq.Ft.
  • Total Area3,340 Sq.Ft.
  • Lot Area0.32 Acres
  • MLS® ID2578015
  • TypeResidential
  • YEAR BUILT1956
  • View DescriptionLake, Mountains, Territorial
  • Elementary SchoolArrowhead Elem
  • Middle SchoolNorthshore Middle School
  • High SchoolInglemoor Hs
  • School DistrictNorthshore

Exterior

  • STORIES2
  • water SourcePublic
  • roofMetal
  • lot featuresPaved, Secluded
  • parkingDriveway, Attached Garage, Off Street
  • HEAT TYPEForced Air, Heat Pump
  • AIR CONDITIONINGCentral Air, Heat Pump
  • sewerSewer Connected
  • SubstructurePoured Concrete
  • security FeaturesPartially Fenced, Security System
  • other exterior FeaturesStucco, Wood, Wood Products

Financial

  • Sales Price$1,999,500
  • Real Estate Tax $17,799/yr
image

Schedule a Showing

We would love to show you our beautiful property. Please select your preferred date and time below. An agent will be in touch shortly to confirm your appointment.

Schedule a Showing

We would love to show you our beautiful property. Please select your preferred date and time below. An agent will be in touch shortly to confirm your appointment.

Thank you for your interest in 15525 62nd Place NE, Kenmore, WA 98028. We are reviewing your request and will be in touch shortly!

Mortgage Calculator

Estimate your monthly mortgage payment, including the principal and interest, property taxes, and HOA. Adjust the values to generate a more accurate rate.

All estimates are provided for informational purposes only. Actual amounts may vary.
$0,000 Your Payment 20 15 65
$0,000 Your Payment

Built on Client Care

From first showing to final closing, The Macdonald Group provides trusted guidance, professional insight, and personalized support designed to help clients move forward with confidence and ease.

Follow Us on Instagram