2217 W Bertona Street
SEE ALL PHOTOS
2217 W Bertona Street
Provided by NWMLS, Bought with Windermere Real Estate/East and Listed by Stephen Macdonald, 425-242-6440 at COMPASS
Sold

2217 W Bertona Street

2217 W Bertona Street, Seattle, WA 98199

$1,156,000
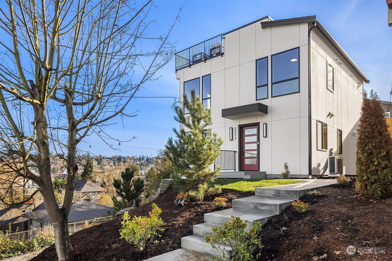
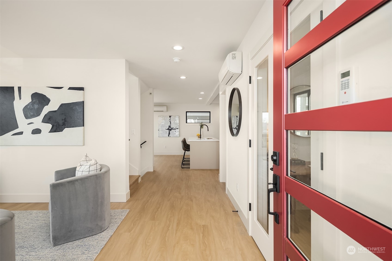
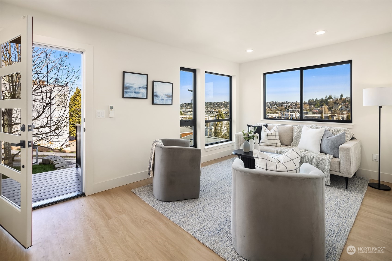
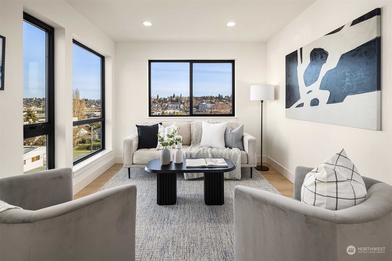
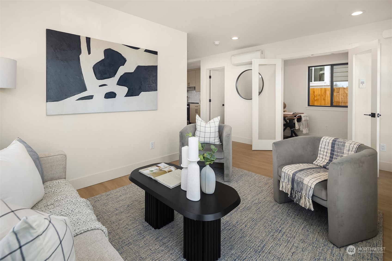
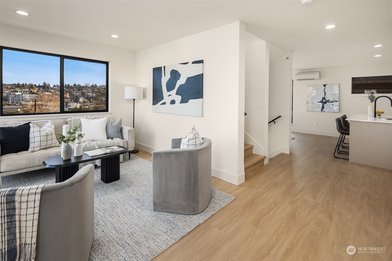
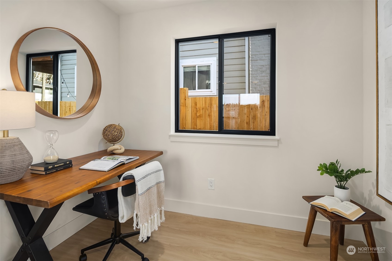
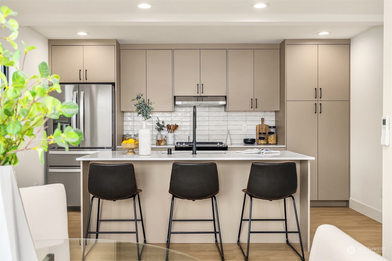
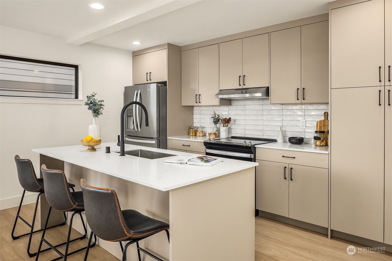
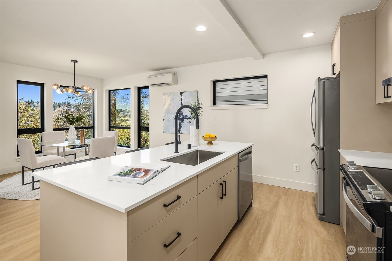
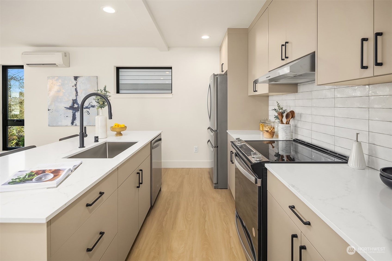
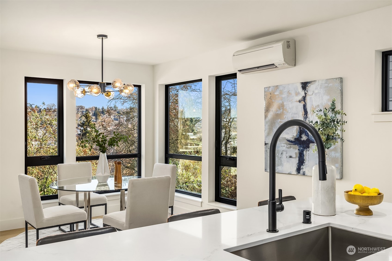
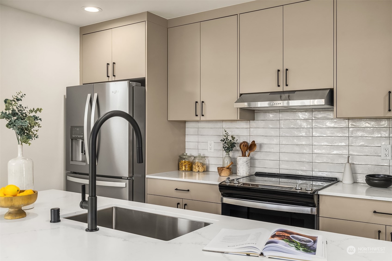
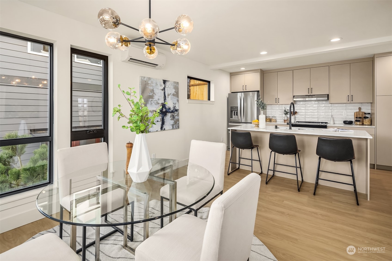
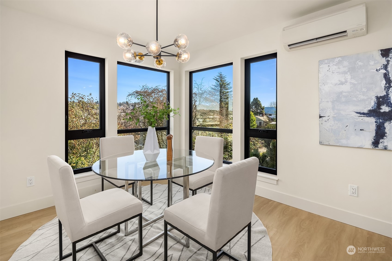
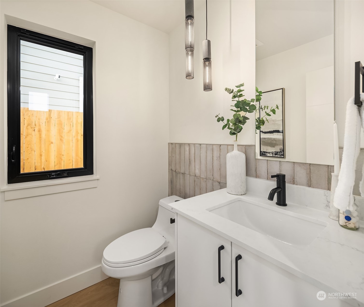
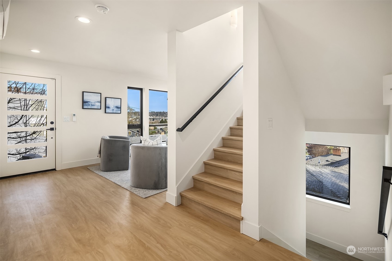
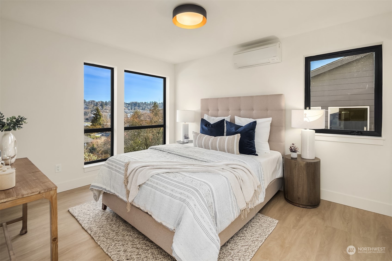
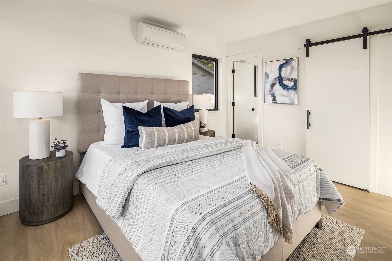
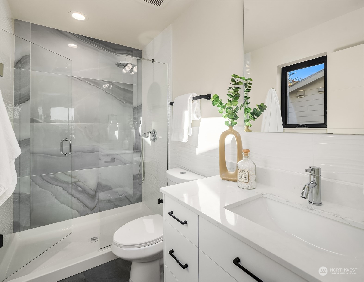
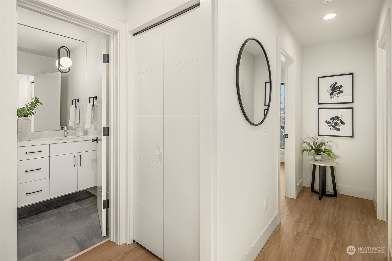
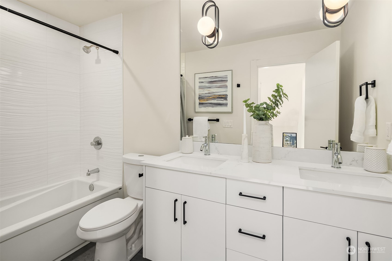
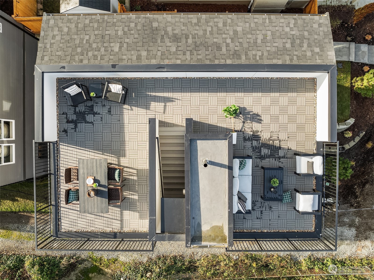
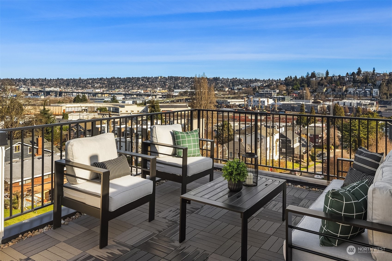
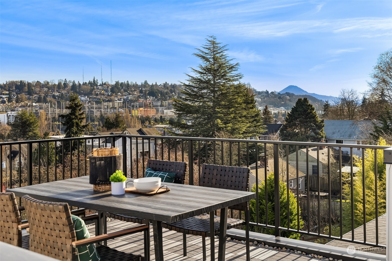
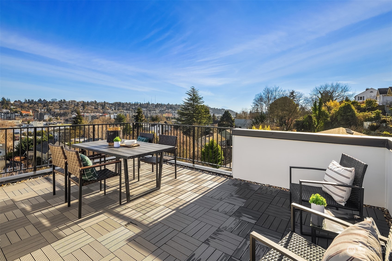
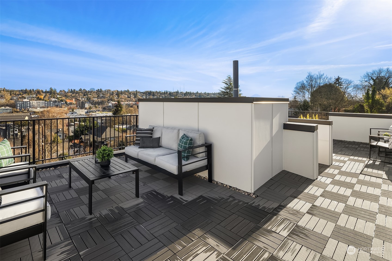
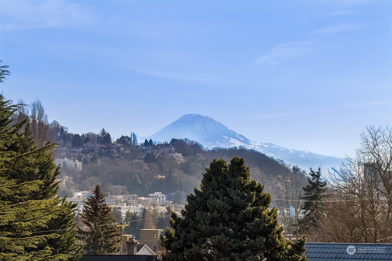
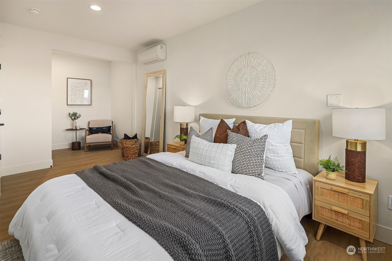
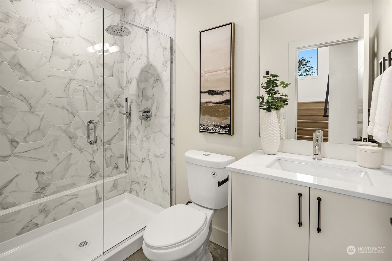
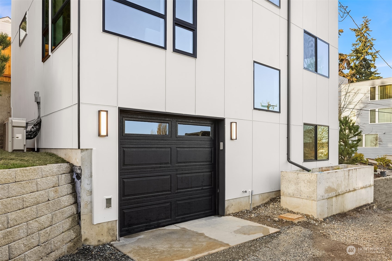
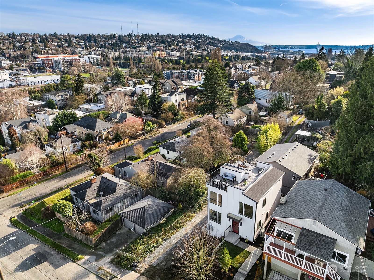
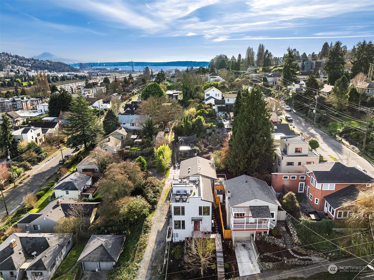
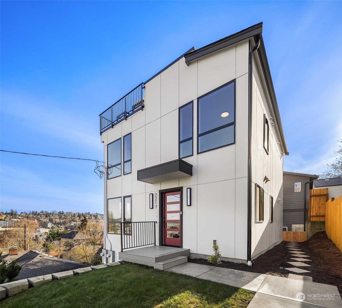
Experience modern living in this beautifully constructed 4-bed, 3-bath home with 1827 SF of thoughtfully designed living space that boasts designer touches and partial views of Salmon Bay from the main & upper floors. Lower level includes a 4th bed or rec room, a 3/4 bathroom and a 1 car garage. The main floor delights with its sleek kitchen, quartz countertops & island seating, dining area, living room, office and powder room. The upper floor has the lovely primary bed ensuite, a full bath, 2 more bedrooms and a utility room. Finally, head up to your spacious rooftop deck to take in the expansive views of Salmon Bay, the canal and Mt Rainier. Mini-split heating/cooling, security system, and close to great restaurants, shops, parks, and SPU.

4
beds

4
baths

1,827 Sq.Ft. LIVING AREA

1,947 Sq.Ft. lot

Stephen Macdonald

Stephen Macdonald

Features & Amenities

Interior

  • total bedrooms4
  • Total bathrooms4
  • full bathroom1
  • three quarter bathrooms2
  • half bathroom1
  • Flooring Ceramic Tile, Vinyl Plank
  • APPLIANCES Dishwasher(s), Disposal, Refrigerator(s), Stove(s)/Range(s)
  • other interior Features Ceramic Tile, Water Heater

Area & Lot

  • Status Sold
  • Date Sold February 18, 2025
  • Living Area1,827 Sq.Ft.
  • Total Area1,827 Sq.Ft.
  • Lot Area1,947 Sq.Ft.
  • MLS® ID2326166
  • TypeCondo
  • YEAR BUILT2024
  • NeighborhoodSeattle
  • Architecture StylesModern
  • View DescriptionCanal, City, Territorial
  • Elementary SchoolMagnolia Elementary
  • Middle SchoolMc Clure Mid
  • High SchoolBallard High
  • School DistrictSeattle

Exterior

  • STORIES3
  • Garage Space1.0
  • roofComposition
  • lot featuresCurbs, Paved, Sidewalk
  • parkingIndividual Garage
  • HEAT TYPEDuctless HP-Mini Split
  • AIR CONDITIONINGDuctless HP-Mini Split
  • other exterior FeaturesCement Planked, Wood

Financial

  • Sales Price$1,156,000
  • HOA $6/mo

Seattle

Explore the neighborhoods below to see why so many people end up calling it home.

Explore

Built on Client Care

From first showing to final closing, The Macdonald Group provides trusted guidance, professional insight, and personalized support designed to help clients move forward with confidence and ease.

Follow Us on Instagram